PSDreams
Backdrop
All PNGs5 of 24 in this pack
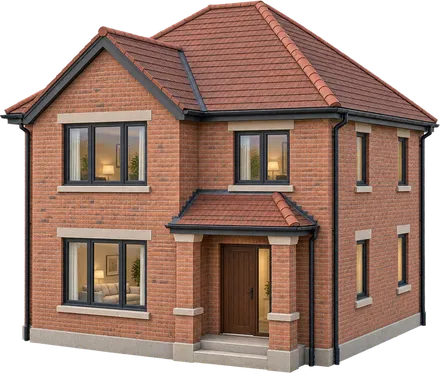
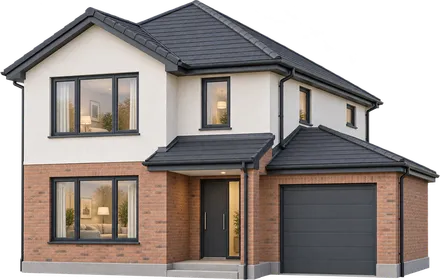
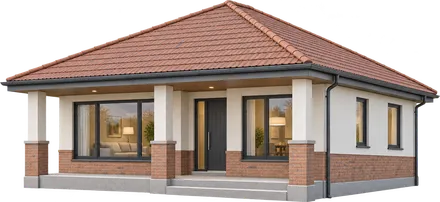
Traditional red-brick house with intersecting clay-tile roofs and an entrance canopy on masonry piers.

Traditional brick house

Traditional red-brick house with intersecting clay-tile roofs and an entrance canopy on masonry piers.

1254 × 1254 px,
transparent background

Free for personal and commercial use. PSDreams License

From the pack Residential Buildings

24 PNGs made to match, so they sit together in one design.
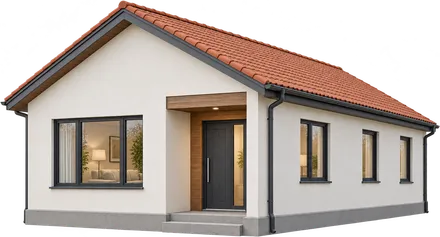
  • Single-storey cream house with a terracotta gable roof, recessed front door and stone entrance steps.
  • Two-storey brick and plaster house with pitched roofs, a lower attached garage and a closed sectional garage door.
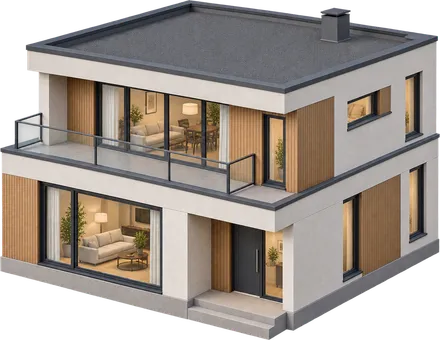
  • Modern two-storey house with a visible flat roof, timber wall panels and a glass-railed upper terrace.
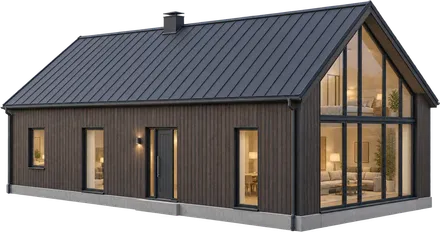
  • Long dark timber barn house with a standing-seam gable roof and a fully glazed end wall.
  • Traditional red-brick house with intersecting clay-tile roofs and an entrance canopy on masonry piers.
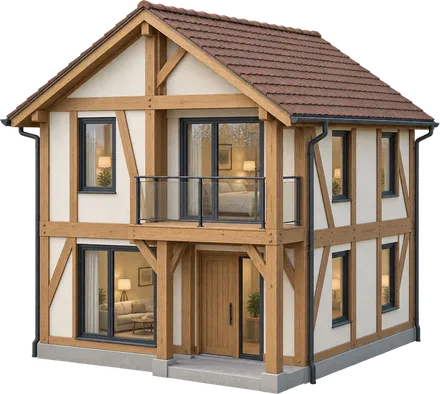
  • Timber-frame house with pale plaster infill, diagonal braces and a supported upper balcony.
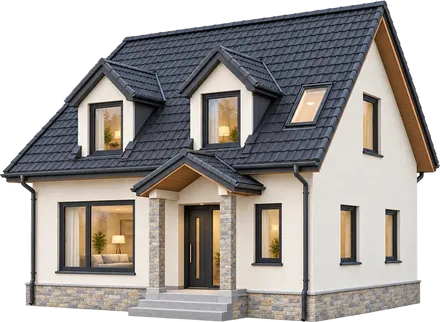
  • Cream house with a habitable attic, two roof dormers, a roof window and a stone plinth.
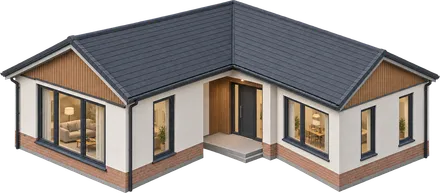
  • Single-storey L-shaped house with two perpendicular wings, joined slate roofs and a recessed entrance.
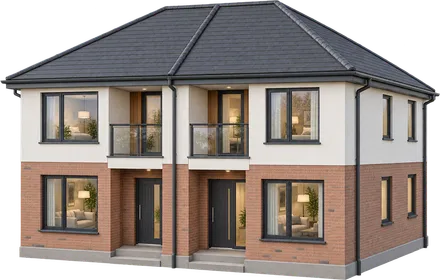
  • Connected semi-detached pair with two front doors, recessed balconies and joined pitched roofs.
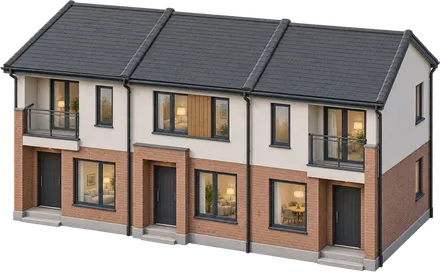
  • Exactly three connected terraced homes with separate entrances, shared walls and pitched roof sections.
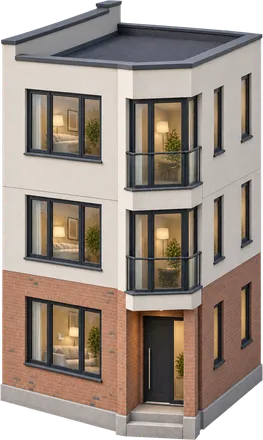
  • Narrow three-storey corner terrace house with flat roof parapets, a raised party-wall edge and corner glazing.
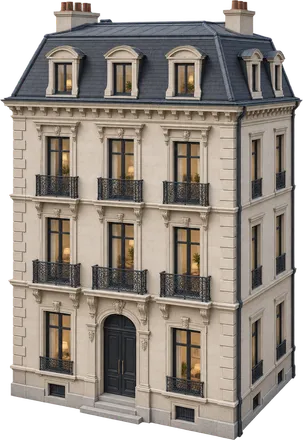
  • Historic stone-faced tenement with a mansard roof, dormer windows and small wrought-iron balconies.
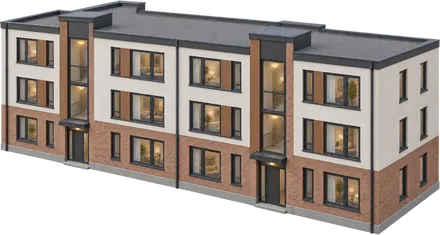
  • Long three-storey apartment block with a visible flat roof, two glazed stairwell bays and two entrances.
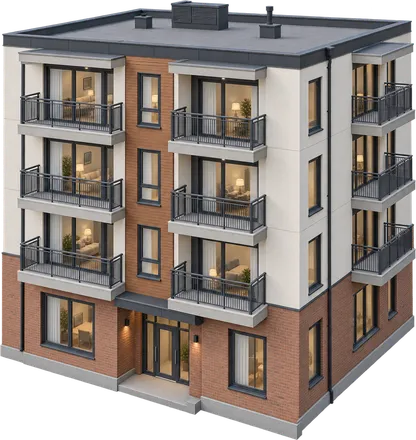
  • Four-storey apartment block with stacked projecting balconies, solid concrete slabs and metal railings.
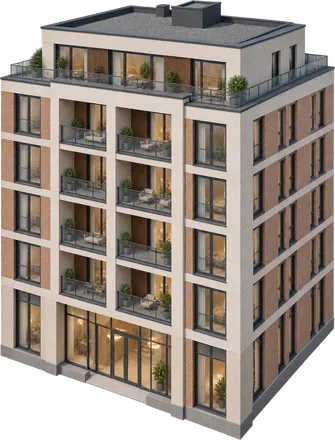
  • Contemporary six-storey apartment building with recessed loggias, a set-back top floor and a glazed lobby.
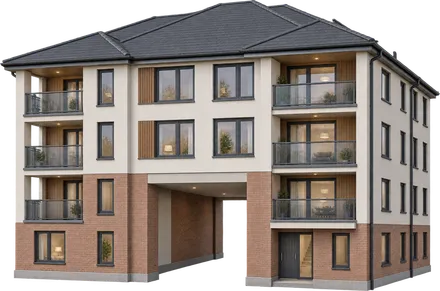
  • Residential building with a genuine through-passage beneath supported upper floors and recessed balconies.
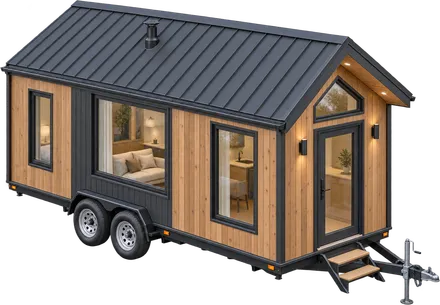
  • Timber tiny house on a tandem-axle trailer with wheels, chassis, tow hitch, front jack and entry steps.
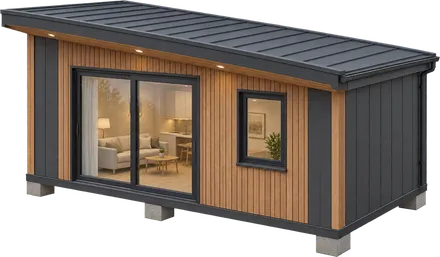
  • Small modular cabin with a shallow metal monopitch roof, sliding glass door and low concrete supports.
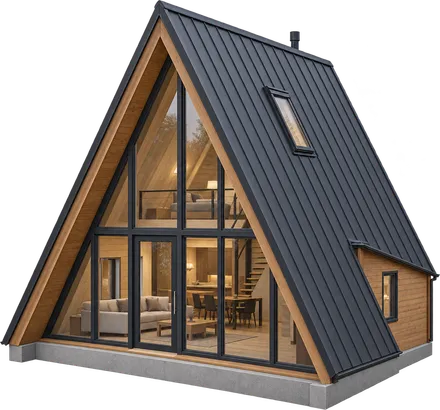
  • A-frame cabin with steep metal roof planes, a glazed triangular front and visible interior depth.
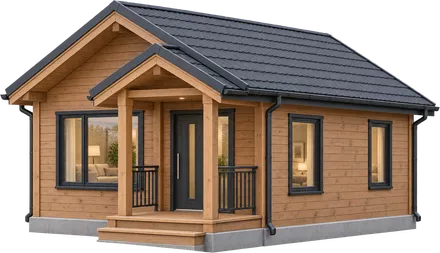
  • Wooden holiday cottage with a tiled gable roof and a covered entrance porch on timber posts.
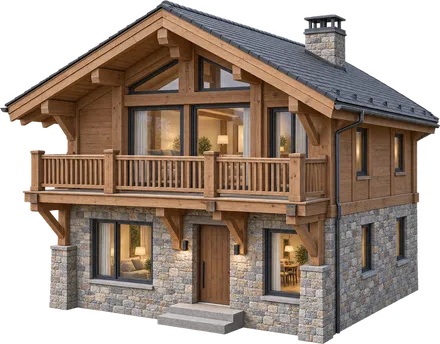
  • Mountain chalet with a stone lower storey, timber upper floor and a balcony supported by knee braces.
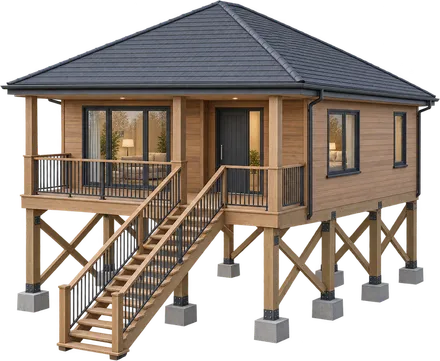
  • Raised timber house on cross-braced stilts with individual footings and a complete staircase with handrails.
  • Low bungalow with a broad hipped roof, supported front veranda and central entrance steps.
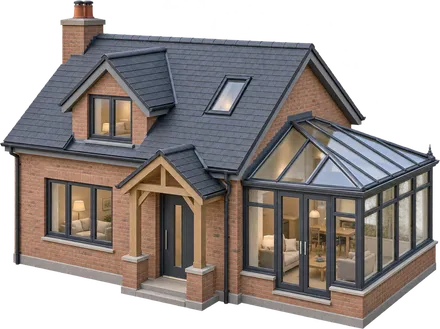
  • Small brick cottage with roof dormer and attached conservatory with complete glass roof and wall panes.
Open pack
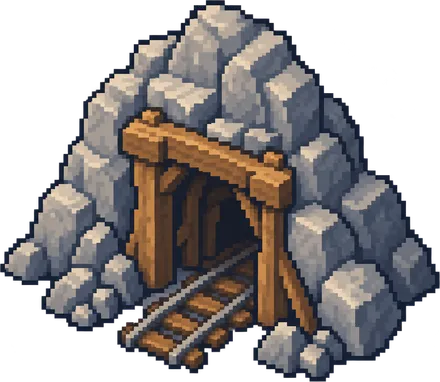
  • A mine entrance framed by timber within gray rock in pixel art.
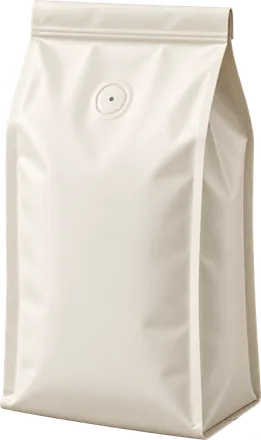
  • A white flat-bottom coffee bag with a folded top, side gusset and small degassing valve.
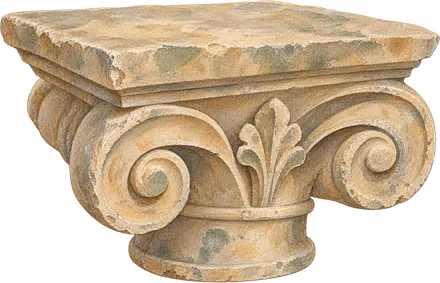
  • A watercolor carved column capital with scrolls, leaves and a broad upper slab.
  • A watercolor round bronze mirror with a decorative handle and weathered reflective face.
  • A clear serum vial with one polished metal rollerball seated in a white retaining ring and a detached cap.
  • Wide felt robin-and-ornaments frame in a shallow stitched felt illustration style on a transparent background.
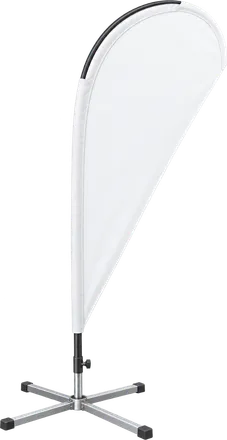
  • A blank white teardrop promotional flag on a curved pole and cross base.
  • A closed spiral-wound kraft cardboard mailing tube with a plain inset end cap.
  • A beige concealer stick in a black tube.
  • A shallow serving tray holds one lantern, a ceramic bowl of brown dates and a plain water tumbler.
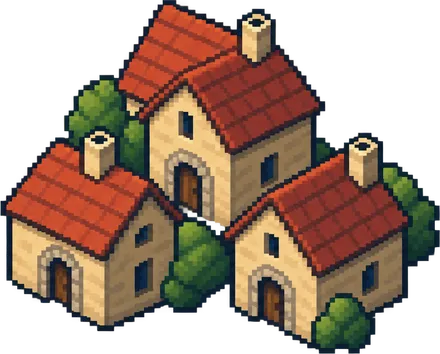
  • A village of three small houses with brick-red roofs in pixel art.
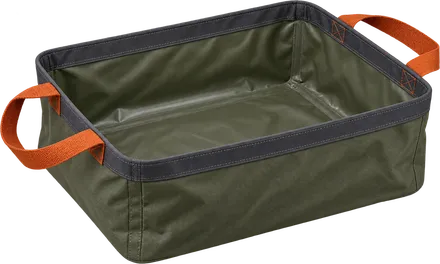
  • An open olive fabric wash basin with a dark rim and rust carry handles.