PSDreams
Backdrop
All PNGs13 of 24 in this pack
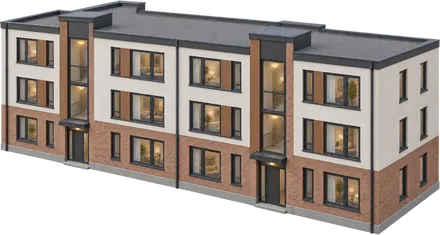
Long three-storey apartment block with a visible flat roof, two glazed stairwell bays and two entrances.

Low rise apartment block

Long three-storey apartment block with a visible flat roof, two glazed stairwell bays and two entrances.

1536 × 1024 px,
transparent background

Free for personal and commercial use. PSDreams License

From the pack Residential Buildings

24 PNGs made to match, so they sit together in one design.
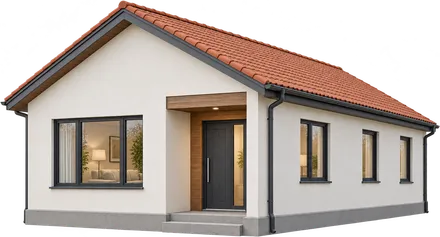
  • Single-storey cream house with a terracotta gable roof, recessed front door and stone entrance steps.
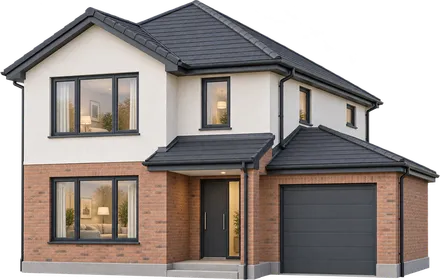
  • Two-storey brick and plaster house with pitched roofs, a lower attached garage and a closed sectional garage door.
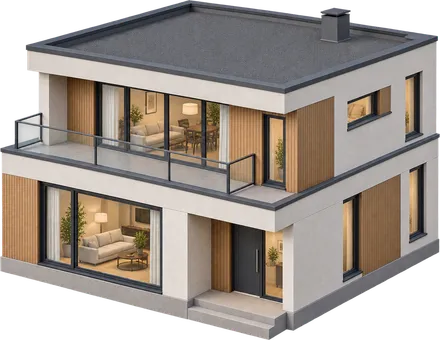
  • Modern two-storey house with a visible flat roof, timber wall panels and a glass-railed upper terrace.
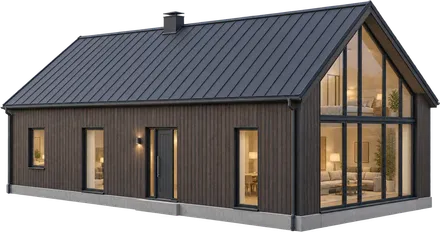
  • Long dark timber barn house with a standing-seam gable roof and a fully glazed end wall.
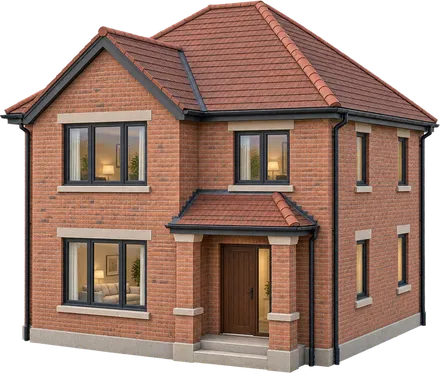
  • Traditional red-brick house with intersecting clay-tile roofs and an entrance canopy on masonry piers.
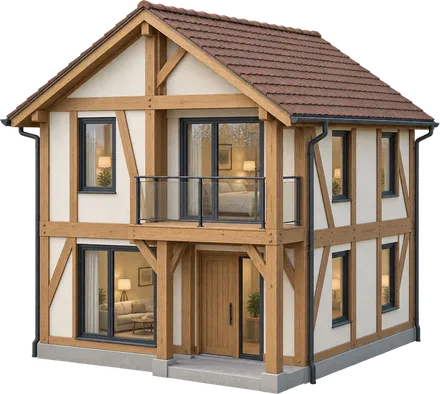
  • Timber-frame house with pale plaster infill, diagonal braces and a supported upper balcony.
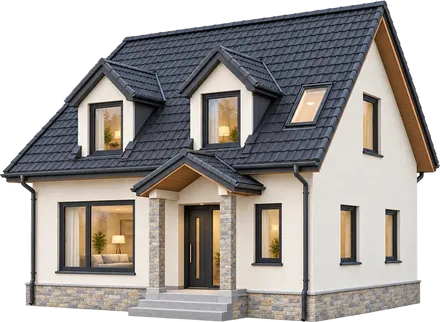
  • Cream house with a habitable attic, two roof dormers, a roof window and a stone plinth.
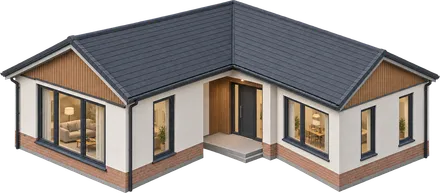
  • Single-storey L-shaped house with two perpendicular wings, joined slate roofs and a recessed entrance.
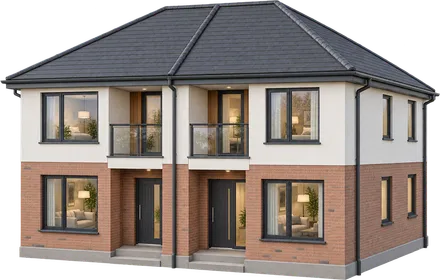
  • Connected semi-detached pair with two front doors, recessed balconies and joined pitched roofs.
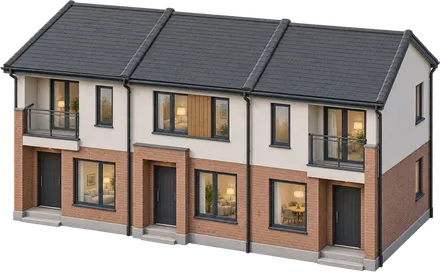
  • Exactly three connected terraced homes with separate entrances, shared walls and pitched roof sections.
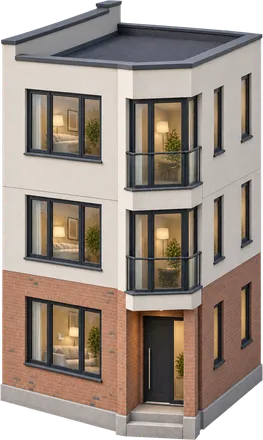
  • Narrow three-storey corner terrace house with flat roof parapets, a raised party-wall edge and corner glazing.
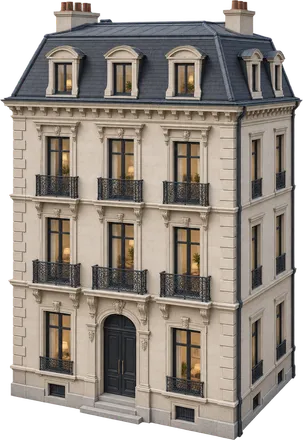
  • Historic stone-faced tenement with a mansard roof, dormer windows and small wrought-iron balconies.
  • Long three-storey apartment block with a visible flat roof, two glazed stairwell bays and two entrances.
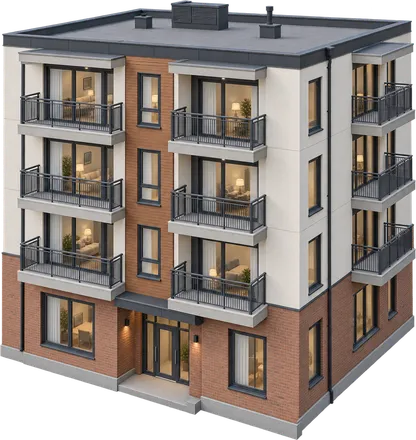
  • Four-storey apartment block with stacked projecting balconies, solid concrete slabs and metal railings.
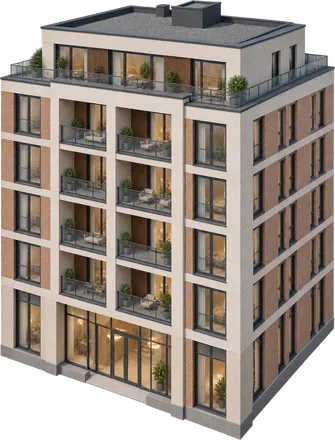
  • Contemporary six-storey apartment building with recessed loggias, a set-back top floor and a glazed lobby.
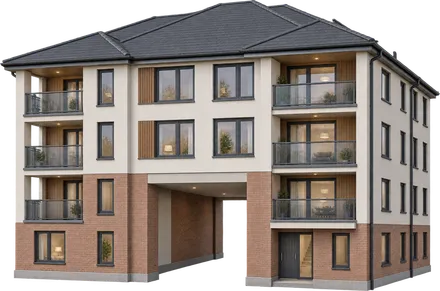
  • Residential building with a genuine through-passage beneath supported upper floors and recessed balconies.
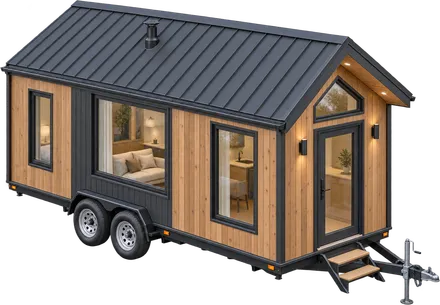
  • Timber tiny house on a tandem-axle trailer with wheels, chassis, tow hitch, front jack and entry steps.
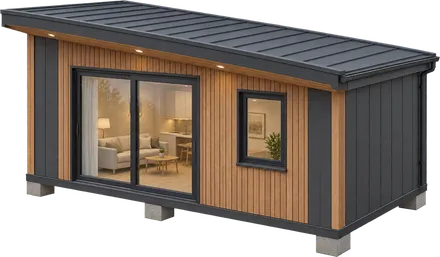
  • Small modular cabin with a shallow metal monopitch roof, sliding glass door and low concrete supports.
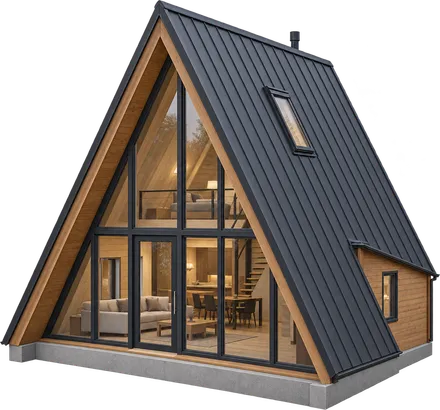
  • A-frame cabin with steep metal roof planes, a glazed triangular front and visible interior depth.
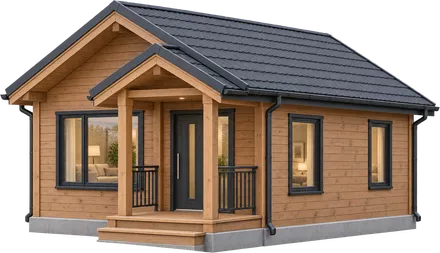
  • Wooden holiday cottage with a tiled gable roof and a covered entrance porch on timber posts.
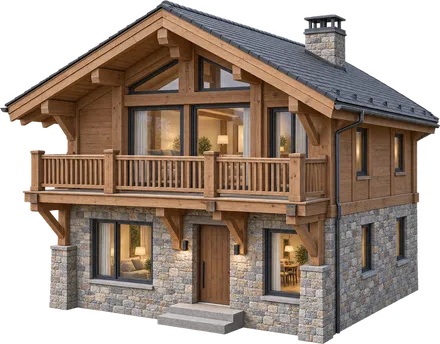
  • Mountain chalet with a stone lower storey, timber upper floor and a balcony supported by knee braces.
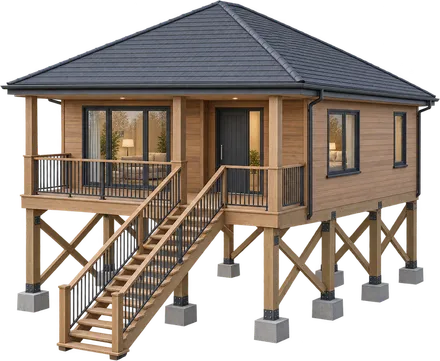
  • Raised timber house on cross-braced stilts with individual footings and a complete staircase with handrails.
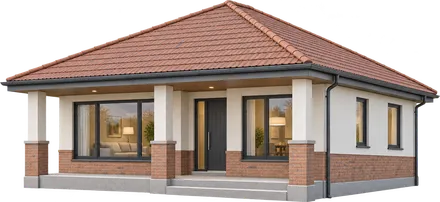
  • Low bungalow with a broad hipped roof, supported front veranda and central entrance steps.
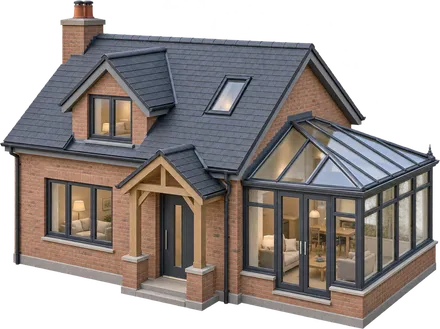
  • Small brick cottage with roof dormer and attached conservatory with complete glass roof and wall panes.
Open pack
  • A navy 3D smartphone whose teal screen shows a large cream approval checkmark.
  • A straight blank white tension-fabric backdrop with supporting feet.
  • A blank pale-yellow thought cloud with large soft lobes, three detached trail bubbles and colored edge halftone.
  • A low loose tangle of green cord and warm capsule bulbs with one leading cable.
  • Blank folded cream card with a visible folded spine, viewed directly from above.
  • A wooden baseball bat with a narrow handle.
  • A brushed stainless-steel dinner fork with four separate tines and a rounded handle.
  • A closed white louvered interior door with horizontal slats, frame and handle.
  • Textured full moon in textured indigo, dusty-blue, teal and warm-ochre watercolor on a transparent background.
  • A black rubber hex dumbbell with matching hexagonal heads and a knurled steel handle.
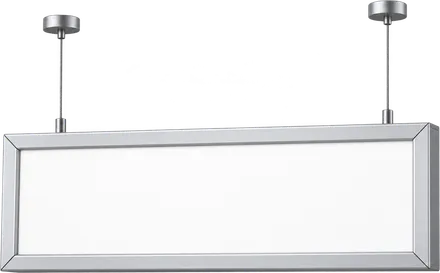
  • A blank wide overhead directory sign suspended by two cables with ceiling mounts.
  • Watercolor spaced hanging ornament header in antique silvered Christmas glass